
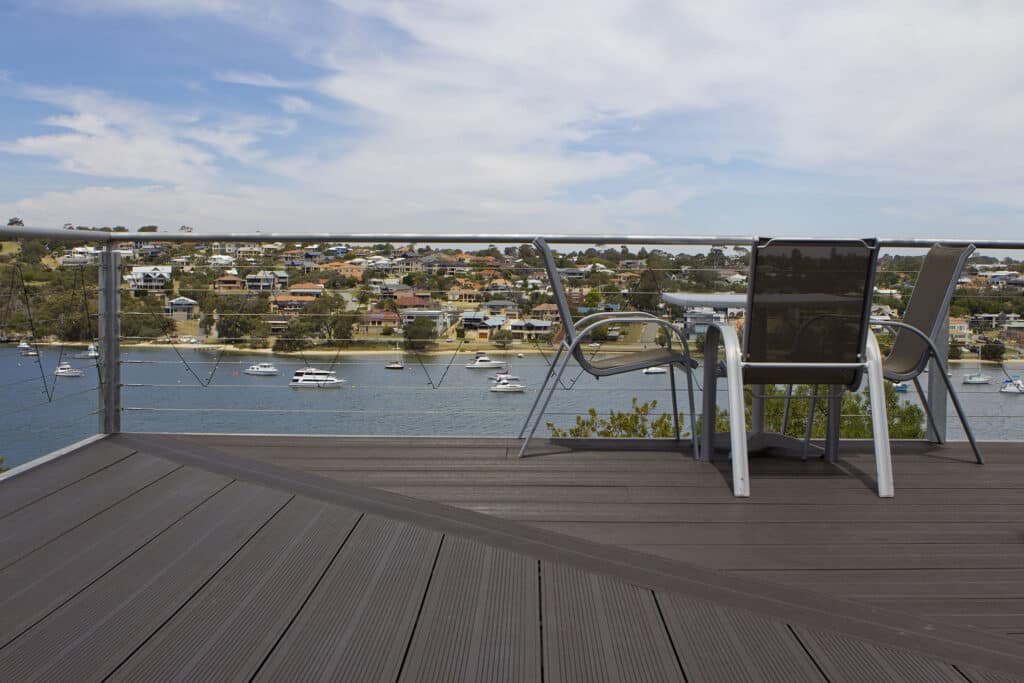
Choosing composite decking is usually presented as a colour decision. It is not. By the time you are looking at swatches, the decisions that will determine whether the deck performs – board width, fixing method, and what sits underneath it – have mostly already been made by the structure you are building.
So this guide is organised by structure. Find the deck you are actually building, and the rest of the specification for your composite timber decking project follows from it.
Ground-level decks: low clearance and trapped moisture
A ground-level deck sits close to the earth, which sounds like the simplest case and is in fact the one with the least forgiving substrate. Ground moisture rises. Airflow underneath is limited by definition. Anything that traps water against the underside of a board will eventually cause a problem.
Board width. This is the application where narrower boards make the most sense. A 146mm board gives you more joins across the same area, and each join is a place where the deck can breathe and drain. On a low deck with restricted ventilation, that matters more than it does anywhere else.
Fixing. A concealed clip system is standard here. Beyond the cleaner finish, it holds a consistent gap between boards without relying on someone eyeballing it with a spacer, and consistency is exactly what a low, poorly ventilated deck needs.
Substrate. Ground-level is where subframe decisions come home to roost. The frame needs enough clearance for airflow and enough fall on the ground beneath it that water leaves rather than pools. This is not a decking board problem – a high-performance composite timber board will not absorb the moisture – but a saturated, unventilated cavity is bad for the frame, whatever the deck surface is made of.
Finish. Textured over smooth. A ground-level deck is the one people walk onto barefoot straight off wet grass.
146 Heavy Grain Decking is fully reversible, with a grain texture on one face and a sanded texture on the other, so the surface decision stays open until the boards are on site.
Elevated decks and balconies: weight limits and spans
Once a deck is off the ground, two things change. Ventilation stops being a problem, and weight starts being one – particularly on a first-floor deck or a balcony where the structure was designed to a load, not to whatever gets installed later.
Board width. Wider boards cover more area with fewer joists beneath them, which reduces both the material in the subframe and the labour to build it. On an elevated deck, where every part of the structure has to be supported all the way to the ground, a board that spans further is a genuine saving rather than a convenience.
Fixing. Concealed clips again, with the addition of anti-creep fixings on longer runs. A board that is free to migrate along its length over years of thermal cycling will eventually close up gaps at one end and open them at the other.
Substrate. Elevated decks are usually the place where a steel subframe enters the conversation, and it is worth checking that the fixing system you are specifying has a screw type designed for steel as well as timber. It is a small detail that stops the job on a Friday afternoon if it is missed.
Finish. Elevated decks are seen from below as well as walked on, so the underside and the edge detail carry more visual weight than they do on a low deck.
Pool surrounds: slip resistance comes first
A pool surround is a slip surface first and a decking surface second. Everything else is negotiable; that is not.
Board width. Either narrow or wide works, but the coping edge detail should drive the decision. Work out how the boards meet the pool edge before you choose a width, because a board that lands awkwardly at the coping will need ripping down its length for the entire perimeter, and a ripped edge is visible from every angle.
Fixing. Clip systems, with the caveat that a pool surround is the most chemically hostile part of a residential property. Chlorinated splash-out and salt from a saltwater system both attack fixings. Composite boards do not corrode; the metalwork underneath still can.
Fall away from the pool, always. Any part of the frame that sits below the splash line needs to be specified for permanently wet service.
Finish. This is the one section where the slip rating is not a nice-to-have. 225 Decking carries a P5 slip rating, which is the relevant published figure to check when specifying around water.
Rooftops and pedestals: keeping the membrane intact
A rooftop deck has a rule the others do not: you cannot fix through the substrate. There is a waterproof membrane under there, and putting a screw through it converts a deck into a leak.
Board width. Wider boards reduce the number of support points needed across the area, which on a pedestal system directly reduces the number of pedestals and the labour to level them.
Fixing. This is what adjustable pedestals exist for. They support and level the deck without digging or concreting, and without penetrating what is underneath – which is the entire point on a roof, a balcony, or ground that falls away.
Substrate. The membrane. Confirm before anything is set down that the system sitting on it is compatible with it and that the roof structure is rated for the finished load, including people.
Finish. Rooftops get more sun and more wind than any other deck on a property. Colour-holding matters here more than anywhere else, which is why UV stabilisers are worth asking about specifically rather than assuming.
High-traffic and commercial decks: design for fifteen years of heavy use
Commercial decking is specified against a different question. Not “will this look good” but “what will this cost to own for fifteen years, and how often will it be closed for maintenance”.
Board width. Wide, almost always. Fewer boards over a large area means a faster install, fewer joins to inspect, and a lighter subframe. Note that commercial span ratings are typically lower than residential ones for the same board – 225 Decking, for instance, publishes a maximum residential span of 750mm and a maximum commercial span of 600mm. Design the frame to the commercial figure.
Fixing. Clip systems, specified with the understanding that a commercial deck will be pressure-cleaned on a schedule and will see loads that a domestic deck never sees.
Substrate. Steel, usually, and designed by someone with the relevant qualifications. This is the point at which the decking board stops being the interesting part of the specification.
Finish. Textured and reversible finishes give a facility manager the option to turn a board rather than replace it. On a large area, that is a meaningful maintenance lever.
For bushfire-prone commercial and residential sites, BAL 19 rated profiles are available within the range.
Composite decking board widths by application
| Board | Character | Best suited to |
| 146 CX Decking | Reversible finishes, smooth and modern, UV stabilised | Ground-level and contemporary residential decks where a clean surface is the priority |
| 146 Heavy Grain Decking | Fully reversible; grain texture one side, sanded the other | Ground-level decks, patios and pool areas where slip resistance and texture matter |
| 225 Decking | Wide, solid board; reversible wood grain and reeded faces; P5 slip rating | Large decks, elevated structures, pool surrounds and high-traffic commercial areas |
| 295 Decking | Widest board in the range; dual reeded textures; heavy-duty construction | Large-format decks and commercial areas where coverage and visual impact both matter |
| Adjustable Pedestals | Support and level without digging, concreting or penetrating the substrate | Rooftops, balconies and sloped ground |
How to narrow down composite decking in Australia
When specifying composite decking Australia wide, work through it in this order:
- Structure first. Ground-level, elevated, poolside, rooftop or commercial. This determines nearly everything that follows.
- Board width second. Wider boards span further and install faster; narrower boards give more joins for drainage and a finer visual grain.
- Fixing third. Concealed clips for almost all applications; pedestals wherever you cannot penetrate the substrate.
- Substrate fourth. Confirm your span figures against the frame you are actually building, and use commercial spans for commercial jobs.
- Finish last. Texture and colour are the easiest decision to change and the least consequential to get wrong.
Working out quantities
Once the board is chosen, the decking calculator will give you a quantity estimate for the area, and the full decking range sets out published dimensions, spans and finishes for each profile.
PermaTimber® has been manufacturing and refining composite in Australia since 2010, and the range has been shaped by fifteen-plus years of Australian conditions – coastal salt, inland heat, and the seasonal cycling that pulls timber decks apart. If you are weighing up a specific build, get in touch with the structure and the area and we will point you to the profile that suits it.