
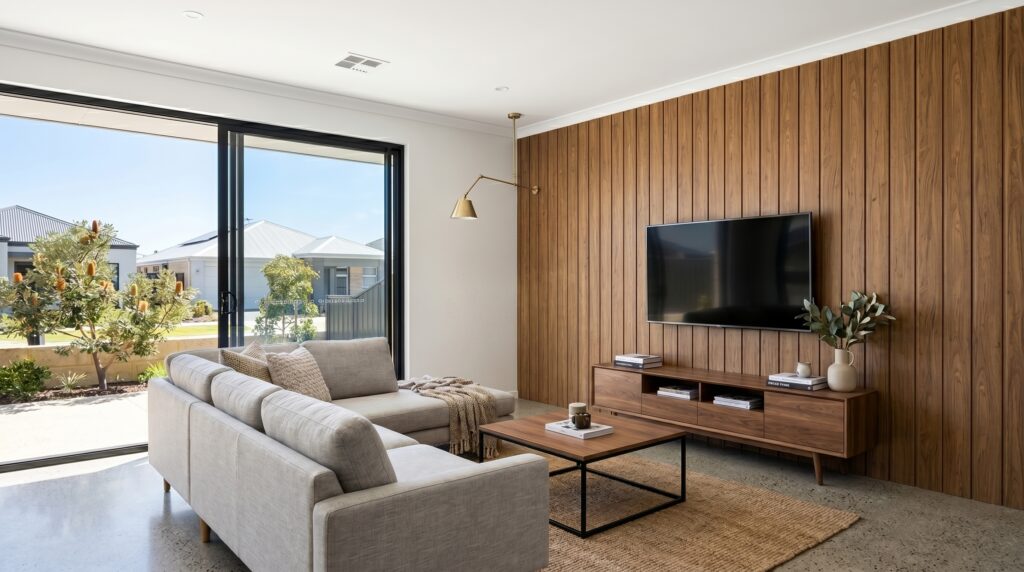
VJ panelling is vertical-joint lining board that creates a repeating V-shaped groove across walls and ceilings, giving a traditional Australian finish.
Most guides to VJ panelling are organised by product code, which is useful once you already know what you want and close to useless before that. This one is organised by room, because the decision you are actually making is not which board – it is what does this space have to survive: the steam in a Perth bathroom, the afternoon sun on a west-facing living room wall, or the shoulder-height scuffing in a hallway that four people walk through every day.
Below, each space gets the same three things: which profile suits it, which finish works, and the one thing people consistently get wrong.
Understanding VJ panelling and where it comes from
VJ panelling is lining board with a machined V-shaped groove at each join, fixed in runs across a wall or ceiling to create an evenly spaced, linear finish.
The look originates in Australian and Queensland-style homes where tongue-and-groove timber boards were the standard internal lining. The profile survived the shift away from solid timber because it does something useful: the groove hides the join, so the wall reads as a deliberate pattern rather than a series of visible seams. That is why it still works in a 1920s cottage and a modern build.
Living rooms: making feature walls work with light
A living room is the one space where VJ wall panelling is a purely aesthetic decision, which makes it the easiest place to get wrong. The profile draws the eye along its direction of travel. Run vertically, it lifts a room and makes a standard 2.4m ceiling feel taller. Run horizontally, it stretches a narrow room wider but visually lowers the ceiling – a good trade in a wide, low-ceilinged 1970s brick veneer, a bad one in a small formal lounge.
On finish, mid and warm tones do the heavy lifting in Australian living rooms because most of them get strong, direct light for part of the day. A very pale board can wash out to flat white by mid-afternoon – a very dark board in a north-facing room can swallow the light it was supposed to frame.
What people get wrong: panelling the wrong wall. The instinct is to panel the wall behind the television, but that wall is usually the one nobody looks at directly – it sits behind a bright screen and a media unit. The wall you actually see from the doorway, and from the seat you sit in most, is the one that repays the cost.
For living areas, QuickBoard® VJ runs in either direction, so the orientation decision stays open until you are standing in the room.
Hallways and entries: durable surfaces at shoulder height
Hallways are the highest-contact surface in a house and the lowest-priority one in most renovation budgets. They are also where panelling earns its keep, because a hallway has nothing else in it – no furniture, no art, no view. The lining is the room.
Vertical runs suit hallways almost universally. A hallway is already a long horizontal tube, and horizontal panelling exaggerates that until it reads like a corridor in a motel. Vertical boards break the length into regular intervals and make the space feel less like a passage.
Finish matters differently here. Hallway walls take bags, prams, bikes, shoulders and vacuum cleaners at a consistent height. A finish that shows every scuff will look tired within a year.
What people get wrong: stopping the panelling at an arbitrary height with no capping. Half-height panelling needs a deliberate termination – a trim that reads as a design line rather than as the point where someone ran out of board. Plan the top edge before you plan the height.
QuickBoard® VJ is supplied with a full trim system, including EA trim, H trim and U edge in matching 2.7m lengths, so the termination detail is a specified component rather than an improvisation on site.
Bathrooms and wet areas: moisture protection over waterproofing
This is where the material actually matters, not just the profile. Traditional timber VJ lining boards in a bathroom will absorb moisture, and in a room that goes from ambient to saturated twice a day, that means seasonal movement, swelling at the joins and eventually mildew in the grooves. Coastal bathrooms in WA, Queensland and the NT are worse again, because the humidity never really drops away.
Composite and PVC lining boards were developed for exactly this problem. They do not absorb water, so they do not swell, rot or host mildew, and they do not need painting or sealing to stay that way.
What people get wrong – and this is the important one: assuming a waterproof VJ board makes a waterproof wall. It does not. Lining board is a surface finish. Inside a shower enclosure, or anywhere else your state’s waterproofing requirements apply, the membrane and the substrate behind the board still have to be specified and installed correctly. The board keeps its own finish intact; it is not a substitute for waterproofing, and it should never be sold to a client as one.
QuickBoard® VJ is classified as a Group 1 ceiling and wall lining material under AS 5637, which is the classification most commonly asked for on internal lining in habitable spaces.
Ceilings: avoiding sag and visible fixings
Planning a VJ panelling ceiling requires extra attention to detail because a ceiling is lit from below by every downlight in the room and viewed from directly underneath. Any sag between fixings reads as a shadow line.
Both orientations work, but the useful rule is to run the boards along the longest dimension of the room. It gives you fewer end joins and a cleaner read.
What people get wrong: fixing to whatever battens are already up there. Existing ceiling battens are frequently at wider centres than lining board is rated for, and the result – a gentle, permanent undulation across the ceiling – is not fixable after the fact. Check the maximum span for the board you are using and add battens before you start, not after.
QuickBoard® VJ has a published maximum span of 600mm, and its tongue-and-groove clip system fixes without face screws, so there are no fixing heads to fill or touch up on a surface everyone is looking straight at.
Alfrescos and carports: keeping out of direct sunlight
Alfresco ceilings are one of the most popular applications for VJ panelling in Australia, and also the one with the most important limitation attached to it.
A roofed, shaded alfresco ceiling is a good application. A carport soffit under a solid roof is a good application. What is not a good application is anywhere the board will sit in direct sun, in strong reflected light off a pool or a light-coloured wall, or on an exposed site with weather blowing straight onto it.
What people get wrong: treating “outdoor” as a single category. There is a real difference between a deep, roofed alfresco that never sees direct sun and a shallow patio where the western sun hits the ceiling lining for two hours every summer afternoon. The first is an interior lining application in an outdoor room. The second is not, and internal lining board should not be specified for it.
The QuickBoard® VJ product documentation states plainly that it is not suitable for use in direct sunlight, strong reflective light or exposed sites. If the space fails that test, the answer is an exterior product from the cladding range, not internal lining installed optimistically.
VJ panelling applications at a glance
| Space | What the space demands | Orientation that usually suits |
| Living rooms and feature walls | Tone that holds up under strong, changing daylight | Vertical to lift a standard ceiling; horizontal to widen a low, wide room |
| Hallways and entries | Contact resistance at shoulder height; a deliberate top termination | Vertical, to break up corridor length |
| Bathrooms and wet areas | A board that will not swell, rot or host mildew – over correctly specified waterproofing | Either; vertical is more common |
| Ceilings | Fixing centres within the board’s rated span; no visible fixings | Along the longest dimension of the room |
| Alfresco and carports | Full shelter from direct sun, reflected light and driving weather | Along the longest dimension; internal lining only where genuinely sheltered |
QuickBoard® VJ technical specifications
| Feature | Specification |
| Board dimensions | 310 x 9 x 2700mm and 310 x 9 x 4800mm |
| Visible (cover) width | 300mm |
| Maximum span | 600mm |
| Colours | Cedar, Arctic White, Light French Oak, Ebony |
| Fixing | Tongue and groove with concealed clips |
| Fire classification | Group 1 ceiling and wall lining material (AS 5637) |
| Not suitable for | Direct sunlight, strong reflective light, exposed sites |
Choosing the right VJ board for your space
The pattern across all five spaces is the same. The profile decision is quick and mostly about proportion – vertical to lift, horizontal to widen, along the length on a ceiling. The decision that actually causes problems is the material one, and it is always driven by what the space does to the board: moisture in a bathroom, contact in a hallway, span on a ceiling, sun in an alfresco.
The full wall and ceiling lining range from PermaTimber® covers VJ alongside castellated, convex and wave profiles, so you can match the profile to the room rather than the other way around.
Not sure which profile suits your space? Order a sample and see how the tone reads in your own light before you commit.